

Filters
Shopping Options
Roof Ventilation
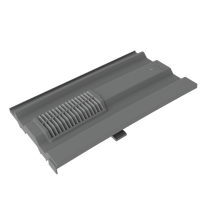
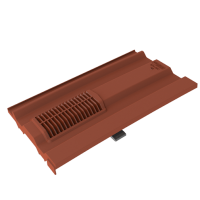
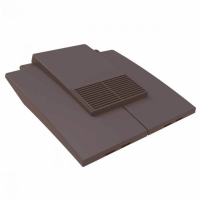
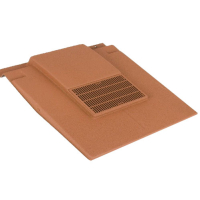
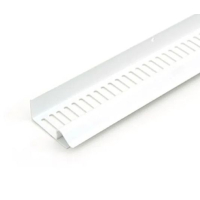
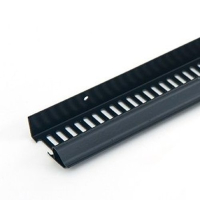
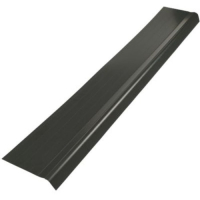
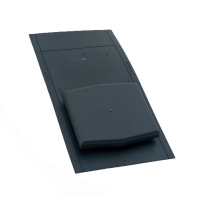
Reliable Solutions for Roof Ventilation at MGN Builders Merchants
MGN Builders Merchants offers a focused selection of roof ventilation products to help maintain a healthier roof space. Good roof ventilation supports airflow in the roof void, helping reduce moisture build-up and the risk of condensation, mould, and long-term damage.
Choosing the Right Roof Ventilation
Selecting the right solution depends on your roof construction and where airflow is needed. For most pitched roofs, aim for balanced ventilation: intake at the eaves/soffit and ventilation points higher up the roof slope where specified.
Key things to check before buying:
-
Roof covering type: plain tile ventilator, interlocking tile vent, or slate ventilator
-
Ventilation location: eaves ventilation (soffit) vs tile/slate ventilation points
-
Fit and finish: profile and colour compatibility
-
Installation: follow manufacturer guidance and project requirements for airflow performance
For more options beyond roof-specific vents, explore our full Ventilation category to find related products for your project.
Our Range of Roof Ventilation Products
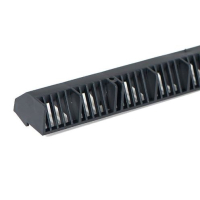
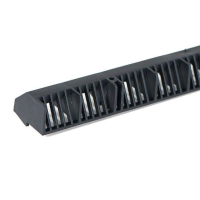
Our selection includes practical options such as roof tile ventilators (plain tile, interlocking and slate applications) designed to blend into the roofline, plus soffit vent strips for efficient low-level airflow at the eaves. Where required, supporting items like felt support trays help complete the roof detail. Use the filters to narrow down by brand and colour to match your specification.
Choosing a Roof Ventilation System (Pitched Roofs)
A practical roof ventilation system for pitched roof ventilation typically combines low-level roof eaves ventilation with ventilation points higher up the roof, such as roof ventilation tiles (vent tiles) or slate options for slate roof ventilation. This helps promote consistent airflow through the roof space and reduces the risk of damp, stale air being trapped in the roof void.
Roof Ventilation Requirements (UK) – What to Consider
UK roof ventilation requirements vary depending on the roof build-up and the materials used. Always follow manufacturer guidance and your project specification when selecting and positioning vents. Where relevant, specifications may reference roof ventilation building regulations and standards used across the industry, including NHBC roof ventilation guidance for certain build types.
FAQs
Do pitched roofs need roof ventilation tiles (vent tiles)?
Often yes - ventilation helps shift moist air out of the roof space and reduces condensation risk. Whether you need vent tiles depends on the roof build-up and what ventilation you already have at the eaves and higher up.
What are roof ventilation tiles (vent tiles) and how do they work?
A vent tile is a tile-shaped ventilator that replaces a standard tile and lets air move in or out while staying weatherproof. They’re matched to the covering (plain, interlocking or slate) and used as part of a pitched-roof ventilation layout.
What is the difference between roof eaves ventilation and roof ridge ventilation?
Eaves/soffit ventilation is the low-level intake - it lets fresh air into the roof. Ridge (high-level) ventilation is the outlet near the top that lets warm, moist air escape, creating through-ventilation.
How does roof ventilation work in a roof space/roof void?
Air comes in at low level (eaves/soffit), moves through the roof space, and exits at high level (ridge or vent tiles). That airflow carries moisture out and helps prevent damp air sitting against cold surfaces.
How can I improve roof ventilation?
Start by checking the eaves vents aren’t blocked by insulation, debris, or poor detailing. If airflow is still weak, add the right type of vent tiles/slate vents or a suitable high-level outlet to balance intake and exhaust.
What are the roof ventilation requirements in the UK?
Requirements vary depending on the roof design (cold or warm roof), insulation position and underlay type. The safest route is to follow the system manufacturer’s guidance and the build specification for that roof.
Does a warm roof need ventilation?
Many warm roofs are designed to be unventilated because the insulation is above the deck and moisture is controlled with a proper vapour control layer and airtightness. But it depends on the exact system, so use the manufacturer’s detail for that build-up.