

Filters
Shopping Options
Universal Dry Verge
Universal dry verge provides a mechanically fixed finish along the sloping edges of pitched tiled roofs without relying on mortar. The system is designed for compatible profiled concrete tiles and uses interchangeable verge units together with the required eaves and ridge components. Check the roof pitch, tile profile and verge layout before ordering to ensure the complete system is suitable for the installation.
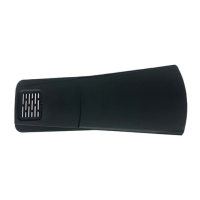
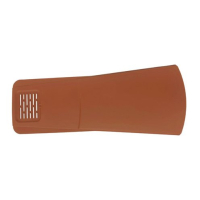
What Is a Universal Dry Verge System?
Universal dry verge provides a mechanically fixed, mortar-free finish along the exposed sloping edges of a tiled pitched roof. The universal dry verge system is designed for large-format and interlocking concrete profiled tiles on roof pitches from 15° to 55°, making it suitable for both new-build and refurbishment work. Its polypropylene construction is designed to protect the verge against weather exposure, water intrusion and wind uplift while allowing the same fitting principle to be used on either side of the roof.
Matching Universal Dry Verge to Profiled Roof Tiles
The word “universal” does not mean the system is suitable for every roof covering. These dry verges are intended for large-format and interlocking concrete profiled tiles, so the tile type and roof pitch should be confirmed before the system is ordered. This is particularly important on refurbishment work, where the existing roof covering may limit which verge system can be fitted correctly.
For the repeating roof-edge component, the universal dry verge unit is fitted along the sloping verge to create a secure finish around the edge of the tiles. The unit is manufactured from polypropylene and has a universal fitting arrangement, allowing it to be used on left- or right-hand roof verges without separate handed versions.
The universal dry verge units should be considered as part of the complete verge detail rather than as standalone finishing pieces. Before ordering, check the number of verge runs, the roof covering and the components required at the eaves and ridge so the installation can be completed without missing system parts.
Installing Universal Dry Verge from Eaves to Ridge
Correct universal dry verge installation begins with confirming that the roof covering and pitch are suitable for the system. The verge is then built from the eaves towards the ridge using the relevant components available within the MGN dry verge range.
- Check compatibility – Confirm large-format or interlocking concrete profiled tiles and a suitable 15°–55° roof pitch.
- Start at the eaves – Use a dry verge eaves starter to establish the beginning of the verge run.
- Continue the verge – Install the universal units progressively along the sloping roof edge.
- Use either side – The universal fitting allows the units to be installed on left- or right-hand verges.
- Finish at the ridge – Use a suitable angled or half-round dry verge end cap where the ridge detail requires one.
The Timloc dry verge system provides a mechanically fixed alternative to traditional wet mortar bedding. Follow the current installation guidance for the roof covering and dry verge components, particularly around the eaves and ridge where the system begins and terminates.
Universal Dry Verge vs Dry Verge Starters: Where Is Each Used?
Universal verge units and dry verge starters perform different functions and should not be treated as interchangeable products. Dry verge starters are used at the eaves to create the first fixing point for the verge system, while the universal units form the continuing protective edge along the sloping side of the roof.
The distinction matters when planning materials for a complete verge installation. Starters are required where a verge run begins, whereas universal units provide the repeated coverage between the eaves and ridge, with compatible end caps available for completing the upper termination where required.
Check each roof slope separately before ordering and identify where the verge begins and how it finishes at the ridge. This helps ensure the required starters, universal units and finishing components are accounted for before installation starts.
FAQs
Can universal dry verge be fitted to a roof without a bargeboard?
Yes, universal dry verge can be installed where no bargeboard is present, provided the roof edge offers a suitable fixing arrangement. The existing verge should be checked for secure battens and a sound edge before work begins. If the fixing area is damaged or unsuitable, it should be corrected before the verge components are installed.
What is a dry verge on a roof?
A dry verge is the finished detail covering the exposed ends of roof tiles along the sloping edge of a roof. It creates a defined edge without relying on a traditional mortar fillet around the tile ends. The verge system must be selected to suit the specific tile format and roof construction.
How do you fit a dry verge system to an existing roof?
On an existing roof, first assess the condition of the verge, battens and tiles before fitting new components. Any loose, damaged or unsuitable material at the roof edge should be dealt with so the new verge has a secure fixing background. The retrofit method should then follow the installation instructions for the chosen dry verge system.
How do you fit universal dry verge units on a roof?
Set out the verge components so each unit corresponds with the position of the adjoining roof tile. Fix each unit securely as the tile course progresses, keeping the verge line consistent along the roof edge. Check the completed run for correct engagement and secure fixing before finishing the top of the verge.
How do you fit a dry verge system to an existing slate roof?
The universal dry verge units in this category are not intended for slate roofs. Slate installations require a verge system specifically designed and approved for the slate type and roof build-up. Check the roofing manufacturer’s compatibility requirements rather than adapting a profiled-tile verge system for slate.